• 011 57 23 16
  • info@groepaathos.be
Logo
  • Home
  • For sale
  • For rent
  • Services
  • I sell / rent out
  • You search, we find
  • Contact

Groep Aathos
Halhei 28, 3550 Heusden-Zolder
+32 (0)11 57 23 16
info@groepaathos.be

Certified Real Estate Agent – Mediator:

Egbert Verschelde – BIV 203116 (Belgium)
Gilles Van Beurden – BIV 513495 (Belgium)

Supervisory Authority:
Professional Institute of Real Estate Agents (BIV)
Luxemburgstraat 16 B, 1000 Brussels

Subject to the BIV Code of Ethics
Company Registration Number: 0705.361.234
Professional Liability Insurance & Guarantee:
AXA Belgium NV (Policy No. 730.390.160)
Sector Protocol for Property Viewings in the Real Estate Industry

Groep Aathos

© Omnicasa Software Solutions - Privacy statement - Disclaimer - Cookie policy - Cookies instellen

Logo

House

€ 260.000
New
Hoensbroeckstraat 46, 3550 Heusden-Zolder(ref. 2503)
EPC label

4
1
146 m²
510 m²
2
2

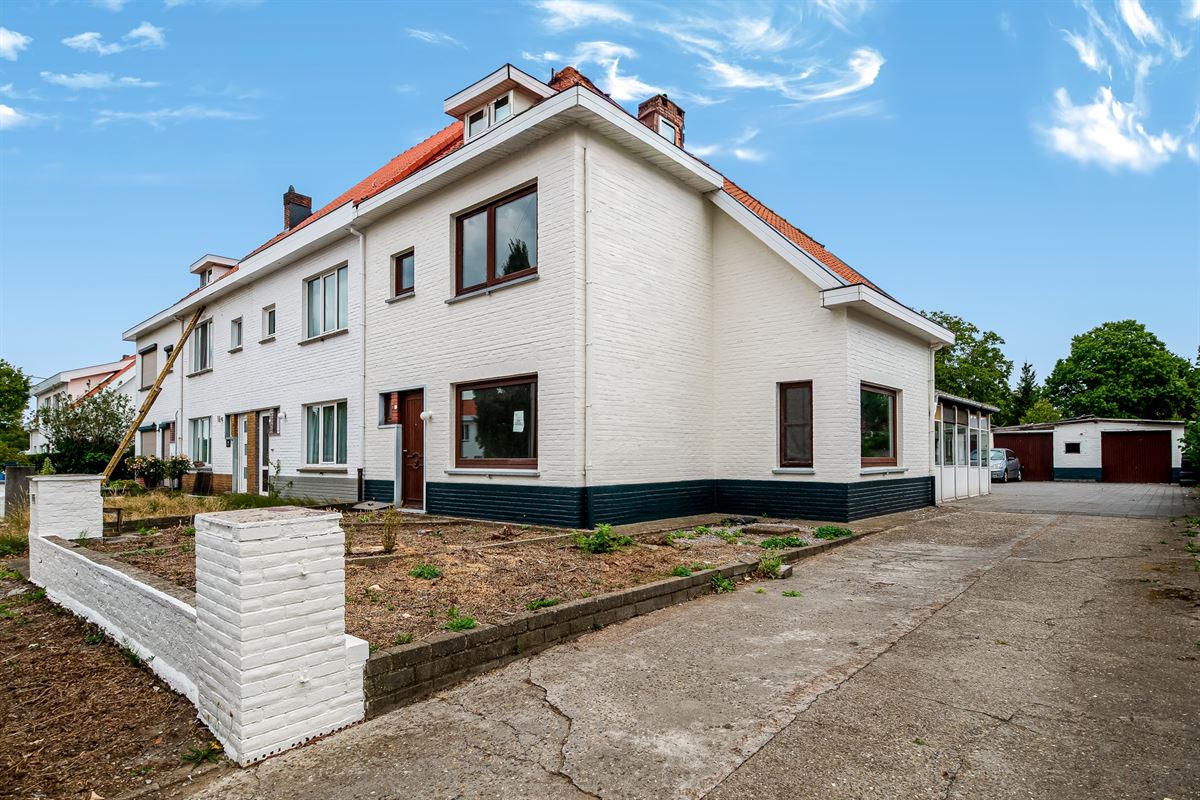
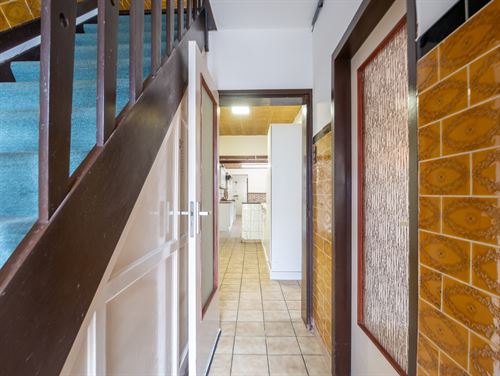
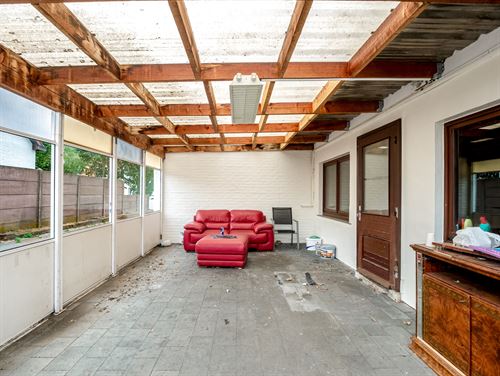
SEMI-DETACHED HOME WITH 4 TO 5 BEDROOMS, 2 GARAGES, AND GREAT POTENTIAL IN HEUSDEN-ZOLDER Are you looking for a spacious home that you can refresh and finish to your own taste and preferences? Then this semi-detached home, located at Hoensbroeckstraat 46 in Heusden-Zolder, is definitely worth a visit. The home sits on a lot of approximately 5 are 10 ca and enjoys a quiet and convenient location. Upon entering the home, you’ll find yourself in the entryway, which provides direct access to the living area, the kitchen, and the first floor. The living area has been divided into a cozy sitting and dining area and, thanks to the many windows, enjoys a pleasant natural light. The kitchen flows seamlessly into the living area and provides direct access to the covered patio. It also features a practical, separate storage room. The kitchen could use some updating, offering the opportunity to redesign it entirely to your own taste and preferences. Also located on the ground floor are the bathroom, a separate toilet, and a practical utility room. On the first floor, the home features a spacious hallway leading to three bedrooms. One of the bedrooms also offers the possibility of creating a private walk-in closet. A fixed staircase leads to the attic, where there is an additional bedroom and a separate attic room. This means the home has no fewer than four full-sized bedrooms, with the potential for a fifth. This home also has a lot to offer in terms of storage space and parking options. The lot features two brick garages and several outbuildings. The fully fenced lot also provides the necessary privacy and outdoor space. The home requires some refreshing and finishing work, but thanks to its spacious layout, the various bedrooms, and the existing garages and outbuildings, it offers plenty of potential to turn it into a pleasant and comfortable family home. Additional highlights: ·Quiet and convenient location ·Potential for 4 to 5 bedrooms ·Two brick garages ·Fully fenced lot ·Covered terrace ·Wooden double-glazed windows ·The roof of the addition was recently insulated ·Needs some refreshing and finishing touches to suit your taste Would you like more information or to schedule an on-site viewing? Don’t hesitate to contact us at 011/57.23.16 or by email at info@groepaathos.be.

House
House
House
House
House
House
House
House
House
House
House
House
House
House
House
House
House
House
House
House
House
House
House
House
House
House
House
House
House
House
House
House

General information


AddressHoensbroeckstraat 46, 3550 Heusden-Zolder

Number of external parking spaces4

EnvironmentCalme

Total area146 m²

Floor2

Ground surface area510 m²

Number of bedrooms4

Facade width8 m

Number of bathrooms1

Plot width12 m

Number of toilets1

Plot depth38 m

Number of garages2

AvailabilityOnact

Number of parking spaces2

Back facade orientationEast

EPC & energy


EPC label
EPC label
All houses and apartments purchased from 2026 with label E or F must be renovated to label D or better, within 6 years of purchase.

EPC Reference20260804-0003914253-RES-1.

EPC Value648 kWh/m²/year

Fuel oil tank inspectionYes, conform

Certificate electricityYes, not-conform

Financial


Price€ 260.000

Total costs€ 48,28

Cadastral income€ 423

Total€ 260.048,28

Comfort


HeatingCentral heating on gasoline

GlazingDouble

KitchenCupboards & appliances

Window frameswood

Building


BuildingAmerican kitchen

RoofConcrete roof

Construction typeTraditional

Asbestos typeAsbestos found, but removal not obligated

ConditionTo be renovated

Date of asbestos certificate17/7/2026

Urban planning information


Right of first refusalRequested

Flood risk zoneNo

PermitYes

Designated flood zoneNo

SummonsNo judicial recovery measure or administrative measure

Riverbank zoneNo

Subdivision permitNo

G-scoreClass B

ZoningLiving area

P-scoreClass B

General information


AddressHoensbroeckstraat 46, 3550 Heusden-Zolder

Number of external parking spaces4

EnvironmentCalme

Total area146 m²

Floor2

Ground surface area510 m²

Number of bedrooms4

Facade width8 m

Number of bathrooms1

Plot width12 m

Number of toilets1

Plot depth38 m

Number of garages2

AvailabilityOnact

Number of parking spaces2

Back facade orientationEast

EPC & energy


EPC label
EPC label
All houses and apartments purchased from 2026 with label E or F must be renovated to label D or better, within 6 years of purchase.

EPC Reference20260804-0003914253-RES-1.

EPC Value648 kWh/m²/year

Fuel oil tank inspectionYes, conform

Certificate electricityYes, not-conform

Financial


Price€ 260.000

Total costs€ 48,28

Cadastral income€ 423

Total€ 260.048,28

Comfort


HeatingCentral heating on gasoline

GlazingDouble

KitchenCupboards & appliances

Window frameswood

Building


BuildingAmerican kitchen

RoofConcrete roof

Construction typeTraditional

Asbestos typeAsbestos found, but removal not obligated

ConditionTo be renovated

Date of asbestos certificate17/7/2026

Urban planning information


Right of first refusalRequested

Flood risk zoneNo

PermitYes

Designated flood zoneNo

SummonsNo judicial recovery measure or administrative measure

Riverbank zoneNo

Subdivision permitNo

G-scoreClass B

ZoningLiving area

P-scoreClass B

Similar properties


Show all properties
Projectgrond

Projectgrond

heppensesteenweg , 3581 beringen (ref. 2213)

550 m²
House

House

vijfeindestraat 32, 3530 houthalen (ref. 2460)
€ 285.000
EPC label

3
1
158 m²
1023 m²