.jpeg?format=webp&width=1920&height=auto)
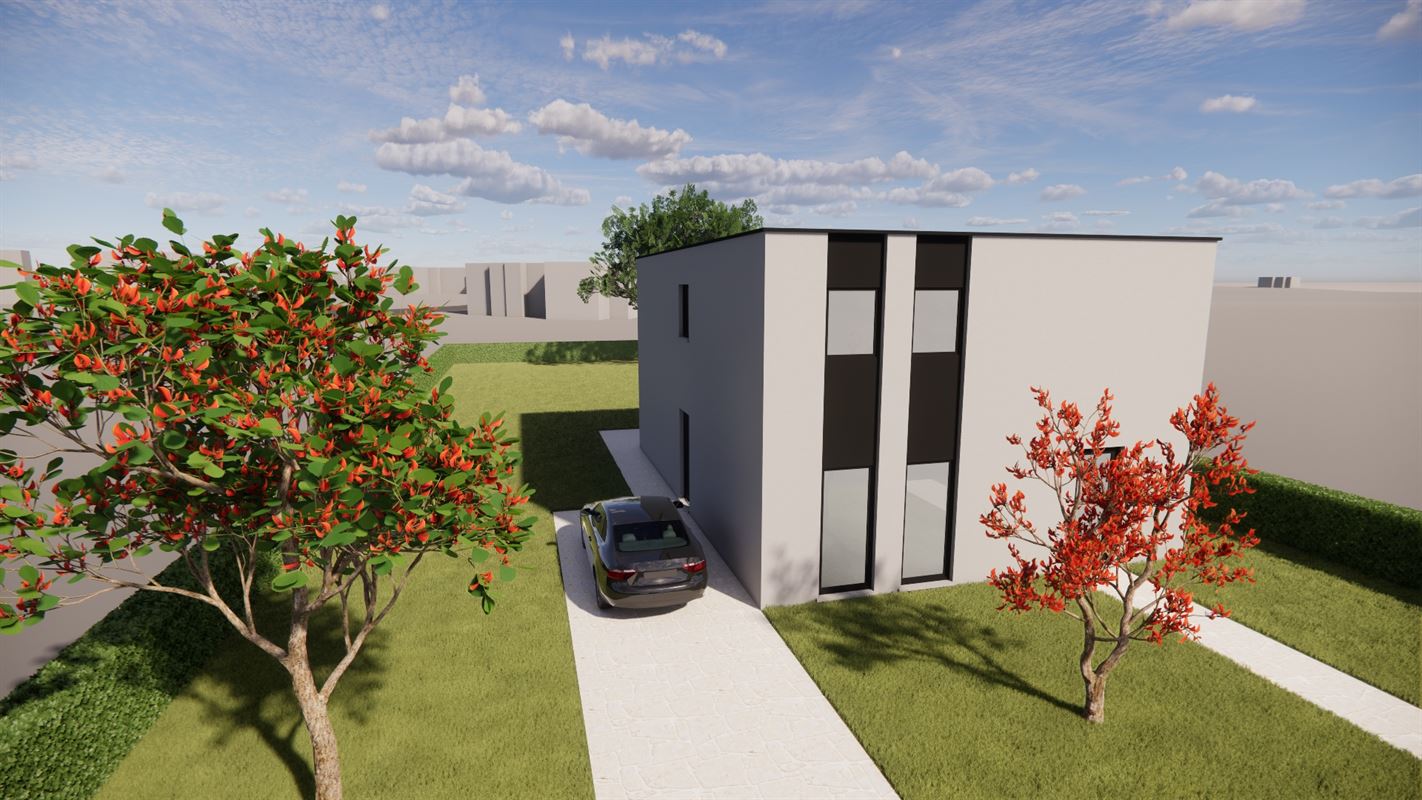
EXCLUSIVE NEW-CONSTRUCTION PROJECT WITH TWO OPEN-PLAN BUILDINGS IN A UNIQUE LOCATION IN KOERSEL
Are you looking for a new-construction home that you can fully customize to your own living preferences? Then this exclusive new-construction project, located at Leemstraat 36 in Koersel, presents a unique opportunity.
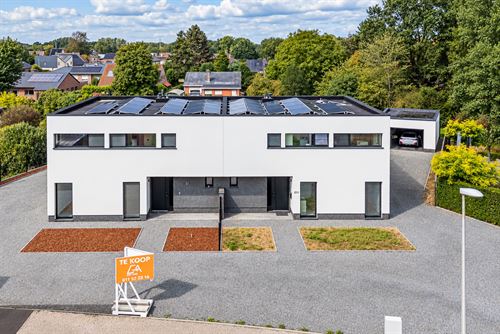
The project comprises two open developments in an exceptional location, surrounded by nature and in the immediate vicinity of the Koerselse Heide and the Vallei van de Zwarte Beek. Here, you can enjoy peace, nature, and a beautiful living environment every day, while the center of Koersel, shops, schools, and major access roads are just a short distance away.
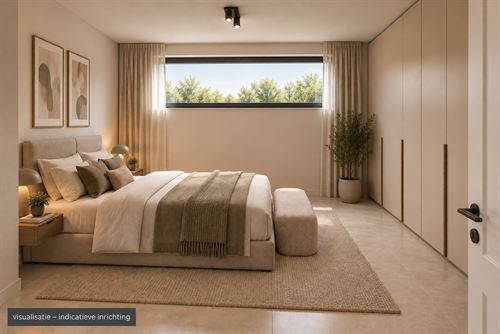
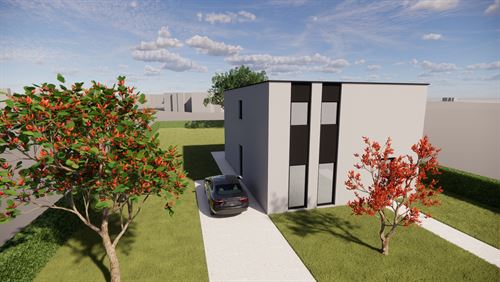
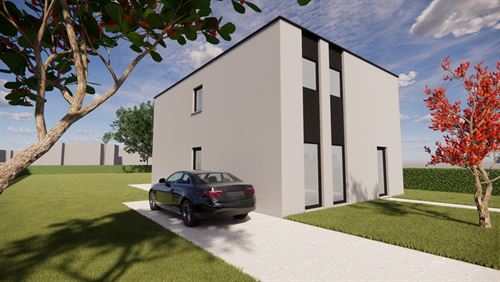
What makes this project unique is the flexibility offered to future buyers. The proposed renderings provide a clear picture of the construction possibilities but are intended solely as inspiration. The homes can be fully customized and finished according to your own preferences and living needs.
The homes are offered at various stages of completion, ranging from shell and shell+ to a fully finished home. This allows you to decide for yourself to what extent you want to be involved in the finishing of your future home.
The lots are approximately 17 to 18 meters wide, offering a wide range of possibilities in terms of architecture and layout. A home can be built with a maximum facade width of approximately 10 to 11 meters and a building depth of up to 17 meters on the ground floor and 12 meters on the upper floor.
The current model home was designed with a facade width of 8.5 meters and a building depth of 12 meters and offers a well-thought-out and practical layout.
On the ground floor, the design includes a spacious entry hall with enough room for a coat closet and a guest restroom. From the entry hall, there is direct access to a home office of approximately 12 m², ideal for those who regularly work from home.
The living area with an open kitchen creates a pleasant and light-filled living environment and has been divided into a cozy sitting and dining area. Adjacent to this is a spacious storage room of approximately 12 m², which has been designed to be particularly practical thanks to its separate side entrance. This allows for easy access to the home after parking the car.
On the first floor, the model home features three spacious bedrooms, ranging from approximately 15.5 m² to 19 m². In addition, a separate utility room has been provided, allowing for optimal use of the storage room on the ground floor. The bathroom has a practical layout and accommodates a bathtub, a walk-in shower, and a double sink. There is also a separate toilet, and built-in closets have been incorporated into both the bedrooms and the night hall.
Additional highlights:
- Exclusive new-construction project with two open-plan layouts
- Unique location near the Koerselse Heide and the Zwarte Beek Valley
- Fully customizable to the buyer’s wishes
- Shell, shell+ or fully finished
- Spacious lots with a width of approximately 17 to 18 meters
- Potential for a spacious family home with numerous layout options
Please note: this project is being offered subject to the condition precedent of obtaining an environmental permit for the construction of two open-plan buildings.
In short, a unique opportunity for those seeking a high-quality new-construction project in a prime location, where freedom, customization, and living comfort take center stage.
Would you like more information about the various finishing options, the available lots, or pricing? Don’t hesitate to contact us at 011/57.23.16 or by email at info@groepaathos.be